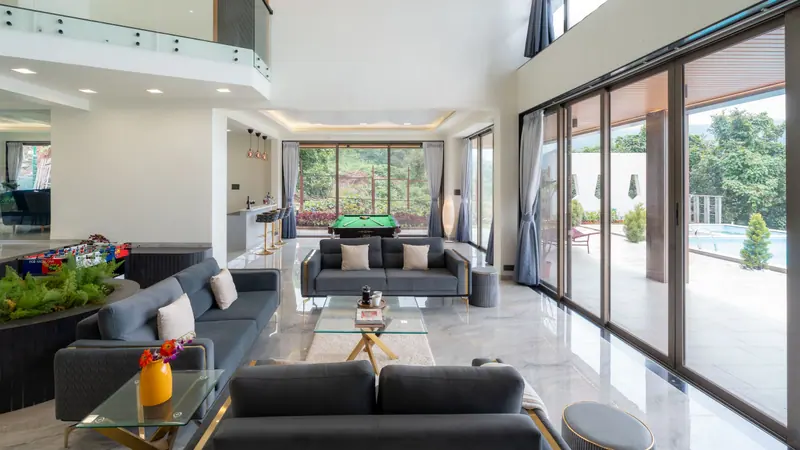
 Living area
Living area
The main indoor living space, where the seating, the view and the connection to the terrace are described.
- Seating and layout
- Air conditioning
- Entertainment
- Outlook
The villa
A room-by-room outline of the villa. Each entry below is a slot waiting for its confirmed description, dimensions and photographs.
View the galleryLiving areaLiving areaThe main indoor living space, where the seating, the view and the connection to the terrace are described.
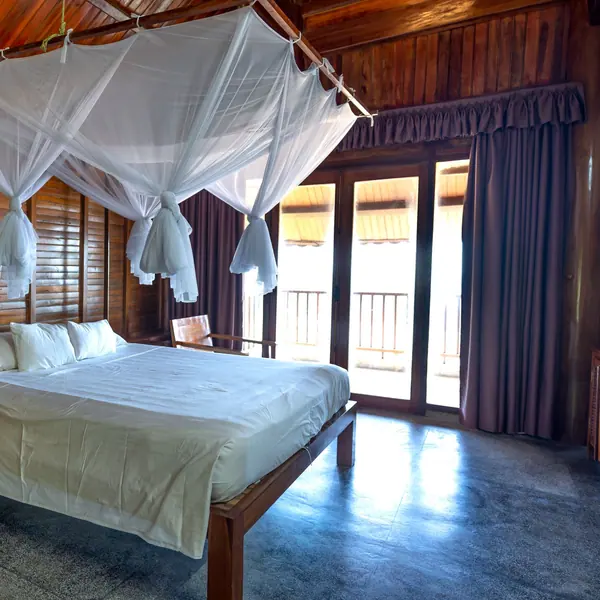 Master bedroom
One entry per bedroom, with its bed configuration, its bathroom and what it looks onto.
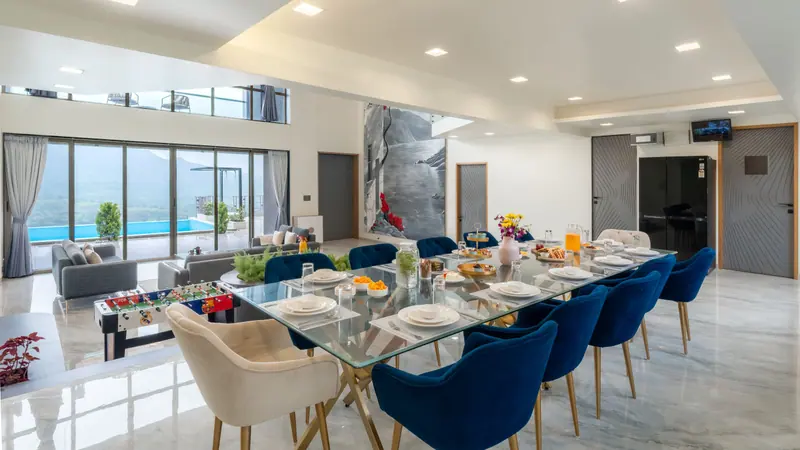 Kitchen and dining
The kitchen, the dining table and how meals are handled during a stay.
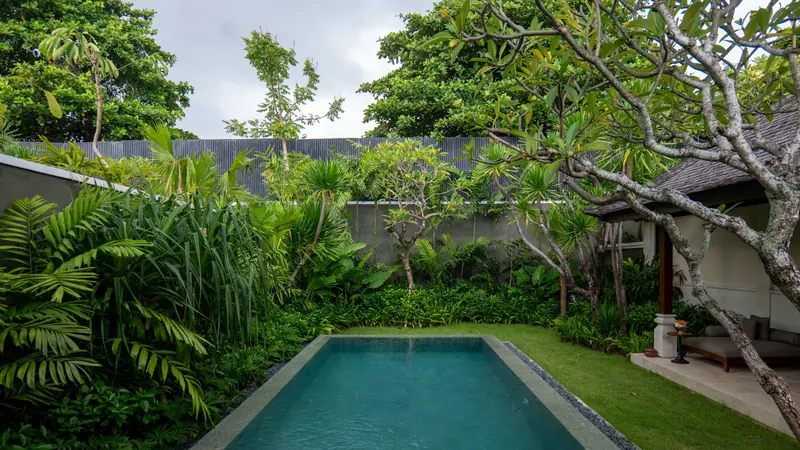 Pool deck
The pool, its dimensions and the deck around it, including shade and loungers.
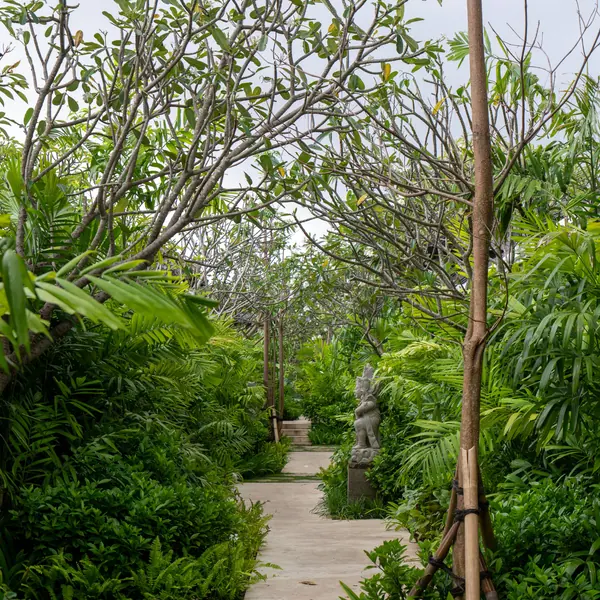 Garden
The planting, the walkways and the outdoor areas away from the pool.
Facilities
The practical details guests ask about most, each one confirmed with the villa management before it appears here.
Ask about availability